
Official Brochure Architectural Layouts
Interactive Flat Layouts & Compositions
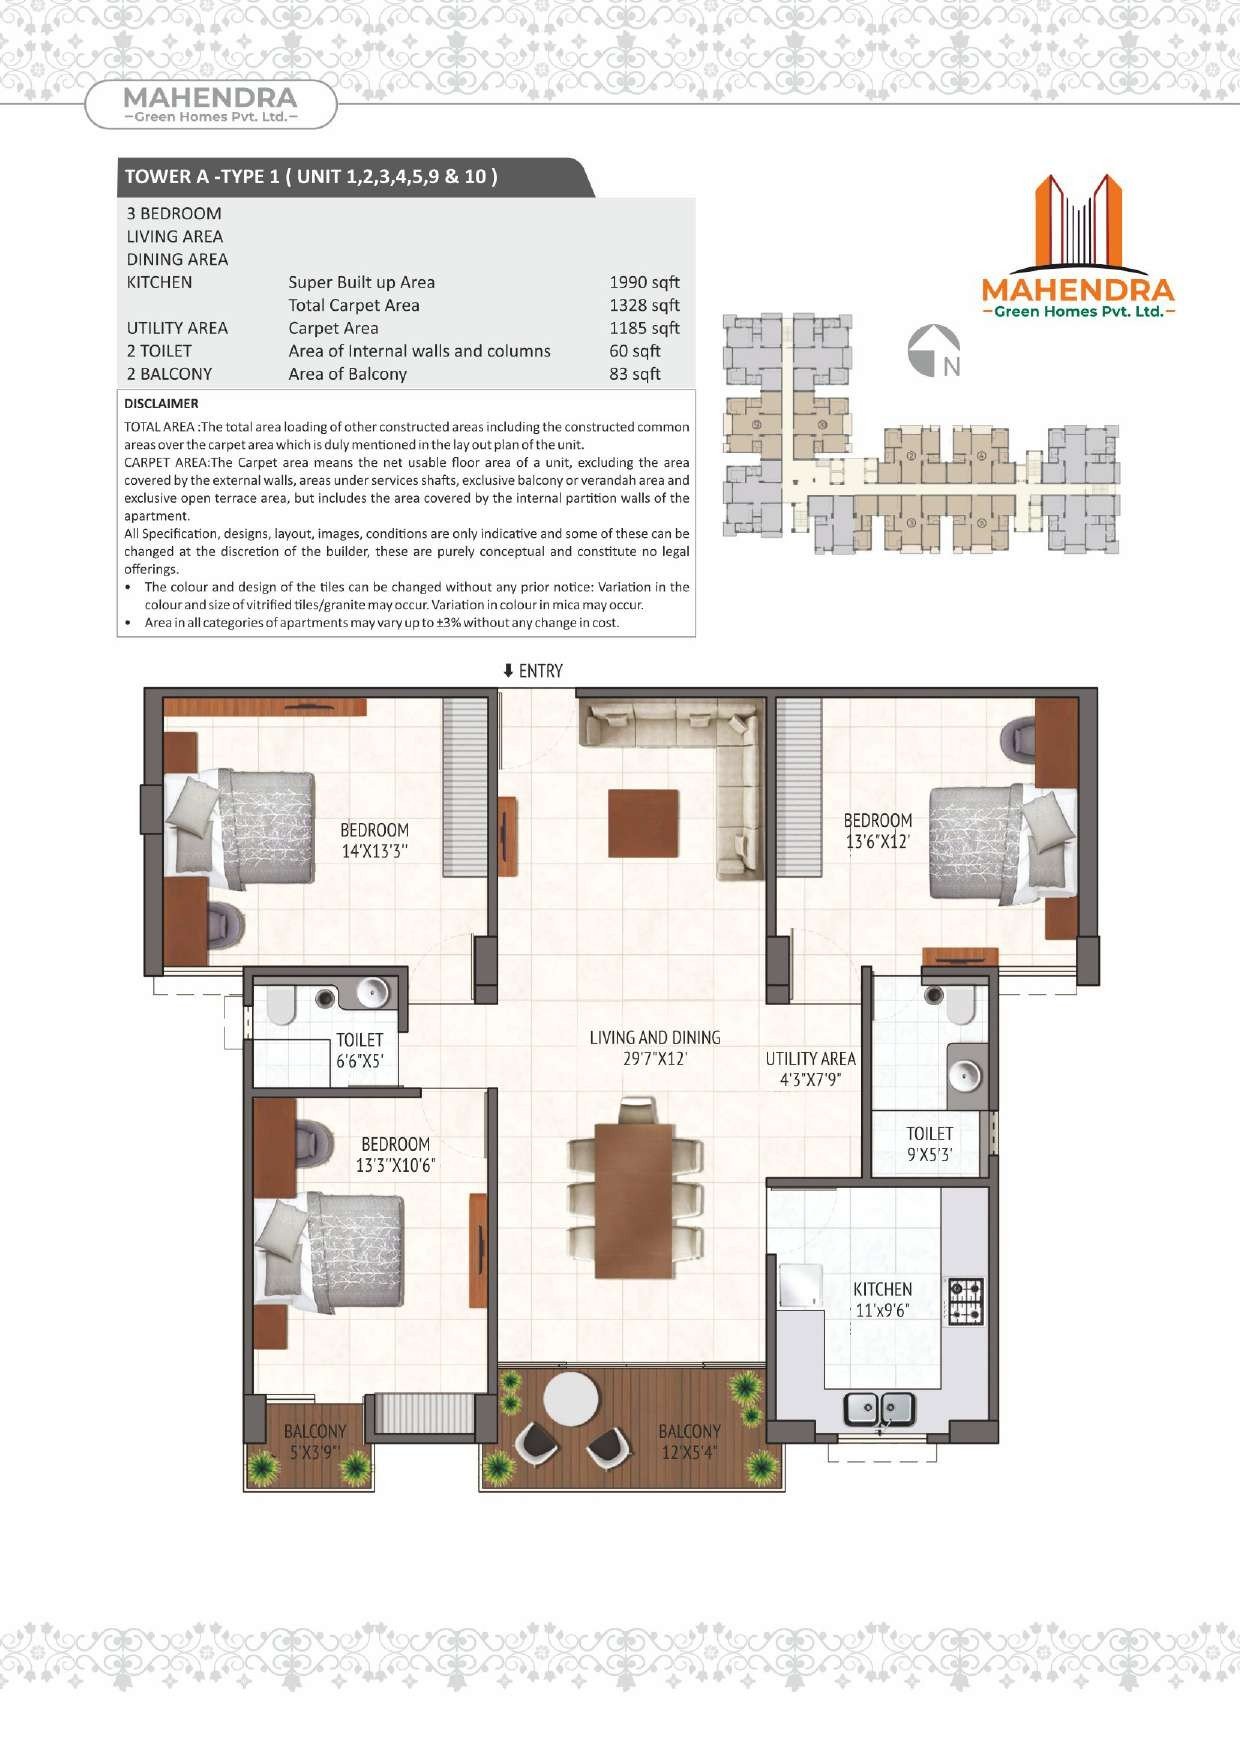
Explore all 15 authentic apartment configurations across Towers A, B, C & D. Select your preferred tower or configuration to view exact room dimensions, balcony areas, and architectural floor plan drawings.
Tower:
Config:
★ Authentic Brochure Layout
Enlarge High-Res ↗
Tower A (B+G+13 Floors)
3 BHK + 2 Toilet
Tower A - Type 1 Residence
Front 4-Lane Road Facing • Double Balcony • Optimum Cross Ventilation
Super Area
1,990 sqft
Total Carpet
1,328 sqft
Balcony Area
83 sqft
Wall/Columns
60 sqft
Room-by-Room Flat Composition
| Room / Space | Dimensions (Ft & In) |
|---|